Cooling a building that almost never needs cooling
Our mountain climate needs 87 times more heating than cooling, yet the first summer calculation showed a cooling peak four times the heating peak. How shutters, a dew point, and one honest reversal replaced a chiller
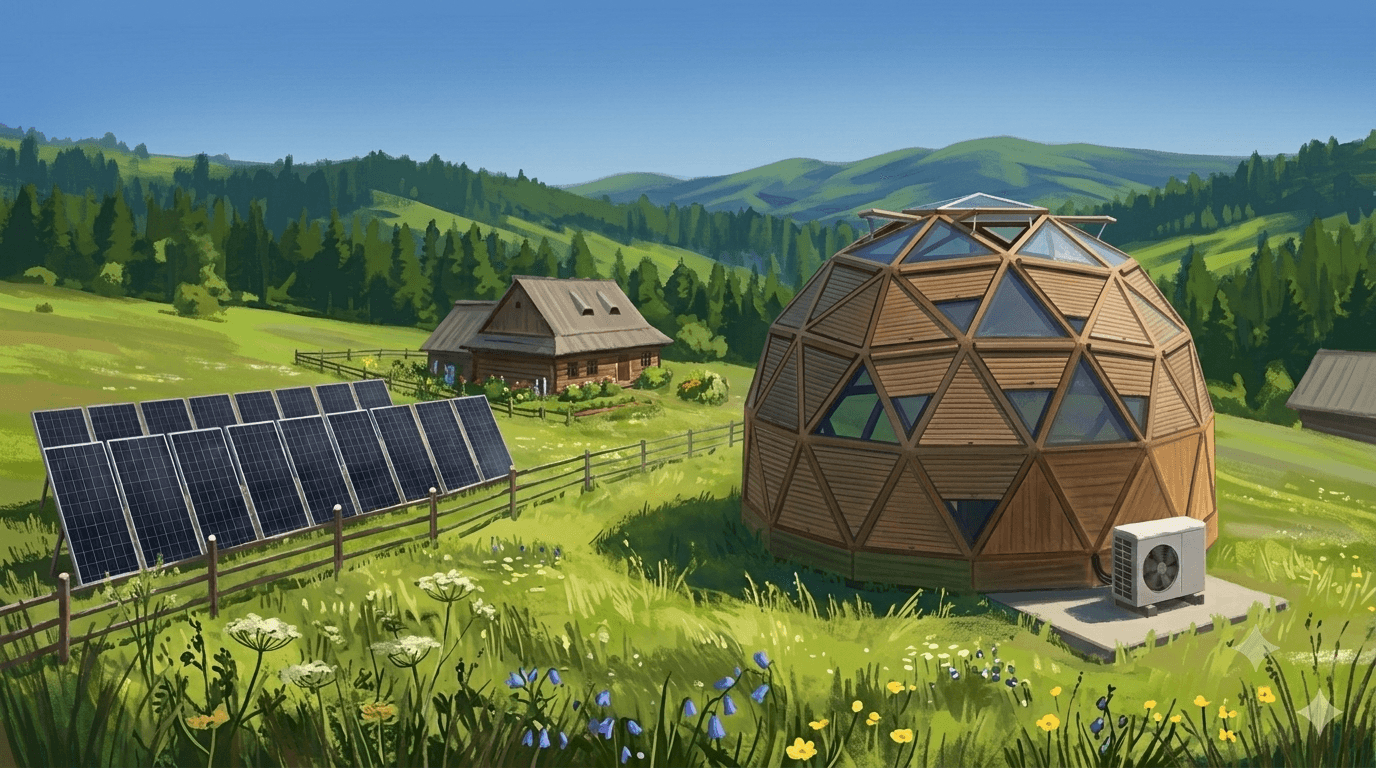
The Ukrainian Carpathians are heating country. At Tepla Gora, the eco-community where we are designing Unity Hub, the climate math is blunt: around 4,180 heating degree-days per year against 48 cooling degree-days. An 87-to-1 ratio. The recorded absolute maximum for the area is 32.1 degrees, the statistical design temperature for cooling is about thirty, and winters reach minus twenty and stay below freezing for weeks.
Any engineer reading those numbers would file summer comfort under minor details. So did we, until we ran the first overheating calculation and got a design-day cooling load of nearly forty kilowatts.
For scale: the peak heating load of the same building at minus twenty is about ten kilowatts. The building we were designing for the mountains apparently needed four times more cooling than heating, in a climate that needs 87 times more heating than cooling.
This article is about where those forty kilowatts came from, and why the final cooling system contains no chiller, no air conditioners, and almost no new machinery at all.
Where the forty kilowatts come from
Unity Hub is a three-story community building topped with a geodesic dome, and the dome is glazed generously. About 45 square metres of glass sit over the yoga hall alone, including a hexagonal apex lantern of 26 square metres of near-horizontal glazing. Add eighteen roof windows and twenty-one facade windows across the building, and you have roughly a hundred square metres of glass, much of it tilted toward the summer sky.
When we modelled a hot clear day with a full event in the building, the load split like this: about thirty-one kilowatts of solar gain through glass, about seven kilowatts from people (a gathering of forty warm bodies is a serious heat source), and roughly one and a half kilowatts through the envelope and ventilation. The walls and roof of a near-passive-house building are almost irrelevant in summer: insulation that keeps heat in also keeps heat out. The whole problem is transparent.
That was the first useful reframe. Unity Hub does not have a cooling problem. It has a solar admission problem, with a cooling problem as the symptom.
Shutters are infrastructure
If ninety percent of the design load arrives as sunlight through glass, the cheapest kilowatt is the one that never gets in. And the shading has to sit outside the glass: an internal blind absorbs radiation that has already passed the window and re-emits the heat into the room, while an external one rejects it before the glass.
So every one of the eighteen roof windows and twenty-one facade windows gets an external electric roller shutter, wired into the building automation. They close by sun, not by human diligence: when irradiance on a given orientation crosses a threshold on a warm day, the affected shutters come down whether anyone is in the building or not.
With external shading engaged, the modelled solar gain drops by almost ninety percent, from thirty-one kilowatts to under four. The design-day total falls from forty kilowatts to about twelve, and most of what remains is people. On an ordinary summer day without an event, the building needs about seven. The shutters do more than any machine in the design, which is why we stopped calling them an accessory and moved them into the HVAC budget. They are the cooling system's first and largest stage.
One surface refused this logic: the hexagonal apex lantern at the top of the dome. You cannot bolt roller shutters onto it. It gets solar-control glazing instead, a glass package that admits about thirty percent of solar heat, which caps its peak contribution at a level the rest of the system absorbs. If practice shows the yoga hall still overheats on July afternoons, an interior blind on that one lantern is a cheap retrofit.
The dew point owns the summer
Our heating design is radiant: warm water in circuits milled into the CLT floors, plus one heated wall layer on the second floor. The obvious summer idea is to run the same circuits cold. We planned exactly that, "cooling floors where possible", and the idea survived in the concept for weeks.
Then we looked properly at humidity. Carpathian summers are humid, and the statistical summer dew point at the site is 19.4 degrees. Any surface colder than that grows condensation. So a radiant surface may never go below roughly nineteen to twenty degrees, and physics allows a floor at that temperature to absorb only ten to fifteen watts per square metre. Across the whole ground floor that is perhaps one and a half to two kilowatts, a marginal contribution against a twelve-kilowatt event peak.
There was a second argument, softer but real. The third-floor hall is used for yoga, barefoot, on the floor. A chilled floor under bare skin is bad comfort even when the air is warm. And in a tall dome, the coolest air pooling at floor level sits in exactly the wrong place.
So we reversed ourselves. The floors are now heating-only, and their circuits are optimized for maximum heat output instead of a compromised double duty. The wall circuit on the second floor keeps a limited cooling role, held above the dew point by two dedicated dew-point sensors that close its valve automatically the moment the margin disappears.
The dew point also taught us the more important lesson: in this climate the binding summer load is not temperature, it is moisture. Forty people in a hall exhale litres of water. Radiant surfaces cannot remove a single gram of it. Whatever cools this building has to dry it too.
What actually cools the building
The answer was already in the plant room. The heat pump selected for heating, a twelve-kilowatt air-to-water unit running on R290 (propane, a natural refrigerant), is reversible. In summer it makes chilled water instead of warm, at almost no additional cost, using electricity the PV array produces in deep surplus during exactly those months.
The chilled water goes to air, not floors. Fan-coil units take the event peak, and they solve the moisture problem in the same pass: a coil running below the room's dew point condenses water out of the air, and the condensate runs to the drain. The line item that other projects call "dehumidifiers" simply does not exist in ours. Drying is a byproduct of cooling done in the right medium.
Two passive moves round out the system. Ceiling fans in the tall spaces raise air speed across the skin, which buys two to three degrees of perceived comfort for tens of watts. And the mountain gives back at night: even after a thirty-degree day, a Carpathian night drops toward fifteen. The roof windows open automatically after dark and the day's heat leaves the way it came in. By morning the CLT mass has been flushed cool and the building starts the day with a thermal head start.
One machine for the dome
Every hard case in this design concentrates in one room: the yoga hall, sitting directly under forty-five square metres of dome glazing. It has the largest solar exposure in summer and the largest heat loss in winter, and its floor area is not big enough to emit everything the room needs on the coldest nights at our low supply temperature.
The answer is a single console fan-coil unit that works both seasons. In summer it is the room's cooling and its drying. In winter it adds about a kilowatt of fast top-up heat beyond what the floor delivers, closing the gap on design-cold nights without raising the supply temperature for the whole building. One appliance, two problems, and the only visible piece of cooling equipment in the building.
What we did not buy
The complete summer bill of materials for a three-story community building, in the end: external roller shutters (which also serve security and blackout duty), solar-control glass on one lantern, two dew-point sensors, ceiling fans, a handful of fan-coil units, actuators on the roof windows, and control logic. No chiller. No split units drilled into the timber facade. No dehumidifiers. The one big machine in the system was bought for winter and moonlights in July.
There is a broader point here that we keep re-learning in every subsystem. In a climate this asymmetric, cooling is not a machine you buy. It is a set of disciplines: reject the sun before the glass, respect the dew point, use the cold the night gives away for free, and dry the air with equipment you already own. The forty-kilowatt monster from the first calculation was real, but it was never a reason to buy a forty-kilowatt machine. It was a reason to design better.
Detail design is underway, and the summer numbers will move again when the final window schedule lands. If the answer changes, we will write about that too.
Update, September 2026: fewer parts still
Ten weeks is not long, but three things in this article have already moved.
The wall circuit is gone. The second-floor heated wall was cancelled at the end of July when the upper floors switched to floor-only heating on a dry strip system, with no milling of the CLT. That took its "limited cooling role" with it, and the two dew-point sensors dropped out of the bill of materials. The dew point still rules the design, but nothing radiant now goes anywhere near it. Floors heat, air cools.
One fancoil became about twelve. The single console unit under the dome was the July answer. The team then decided that cooling should be delivered entirely by fancoils, roughly one per main room, since the floors do nothing in summer and exposed services are a deliberate feature of the CLT interior. The yoga hall keeps its unit, now sized larger for its winter duty of about 1.5 kW. Condensate routing from every unit is a design task, not an installation afterthought.
The chiller is still the heat pump, with one more exchanger. The 12 kW R290 unit runs glycol only in its outdoor loop, so chilled water reaches the fancoils through a plate heat exchanger. Roughly 7 to 12 degree glycol makes 9 to 14 degree water, warm enough to keep exposed pipework and units from sweating in a humid room, cold enough to dry the air.
Ceiling fans and window actuators are in the project. Both moved from our concept into the team's budget in July: ceiling fans in the central space of each floor for mixing and destratification, and chain actuators on the openable windows driven by carbon dioxide level and by night temperature for the summer purge.
The numbers to watch. The glazing area was cut by 10 to 15 percent in the June review, which trims the unshaded design load below the 40 kW that opened this article; the shaded load barely changes, since it was people all along. The heating peak quoted here as "about ten kilowatts" now sits near 8.5 kW, provisional. Ground works began in August. The first real summer in the building is 2027.
This research is part of Unity Hub energy system design at Tepla Gora. Related: What kept changing our mind about heating a Carpathian eco-community, Designing a winter-optimized PV system for a Carpathian eco-community.
Article Details
- Published
- July 10, 2026
- Updated
- September 20, 2026
- Related Project
- UA Unity Hub