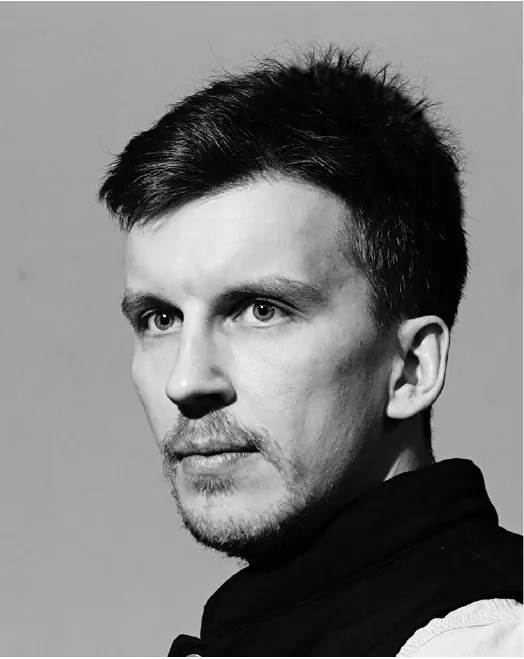
Semen Polomanyi

Architect, studio Zemlia. Architecture that is not only harmless to nature but nourishing for it.

Semen Polomanyi is an architect with international experience in architecture, landscape, and urban planning projects. He believes that architecture can be not only harmless but even nourishing for nature, with the potential to regenerate both nature and society. His design work has a strong focus on enhancing biodiversity, as well as on material, water, and energy efficiency.

Studio
Zemlia
Research
PhD research on the coexistence of architecture and landscape (KNUCA, Kyiv)
Postgraduate
Architecture for Landscape, YACademy (Bologna, Italy)
Teaching
Visiting professor, Kharkiv School of Architecture
Portrait of architect Semen Polomanyi

Working with 001

Sergii Dumyk, who founded 001, met Semen Polomanyi in 2018 in the Ostriv community. The way Semen talked about landscape and sustainable architecture was new to him; he had not met these ideas before. In 2021 he wanted to go deep into them and put them into practice.

The starting point was a site that inspired both of them. The brief was to rethink a building from first principles and to study how people, buildings, and nature interact. The result is Hlibivka: modules on stilts that touch the ground on less than five percent of the footprint, a roof that collects rain and sun, and a life-support core that visitors can see. That study became the foundation of 001's applied research, and it has grown into the Foundation section of this site.

The thread has continued since. Semen's writing on sustainable landscapes, including his 2019 PRAGMATIKA article, is a reference behind two of 001's Foundation senses, Sustainable landscapes and Natural ponds. The Hlibivka design anchors the sense of Regenerative architecture.

Portfolio

Five projects, in the author's own words and drawings. All are concept designs; the rammed earth tests of 2018 are the one part that was built and tested on site.

01

Energy- and water-autonomous hotel complex

Initiator
Sergii Dumyk
Design
Semen Polomanyi
Phase
Concept design, spatial coordination

Hlibivka is conceived as a self-sufficient complex that needs no electricity grid, gas supply, or water well or bore. There will be no earthworks.

The complex blends into the natural landscape. All structures touch the ground delicately and allow a continuous green blanket to form. To provide energy efficiency, the modules have super-insulated envelopes that comply with passive house standards.

Each living module is fully independent, so the complex can be built gradually, as financial capacity allows. The life-support engineering systems are located on the first level.

Almost every ecological and engineering function is expressed architecturally: water harvesting and water strategy, energy efficiency, energy generation, sun shading, ventilation, and interaction with the landscape.

Nine systems of one module

  1. 1Architectural means for energy efficiency. The overhang shields the panoramic south window from the high summer sun and lets the low winter sun in. Side panels block western and eastern rays. The canopy collects rainwater and solar energy and creates a ventilated double roof.
  2. 2Geometry for natural ventilation. About 3 m of vertical difference between air intake and outlet drives a passive draft: air enters on the cool north side and leaves on the warm south side.
  3. 3Life support system. The heart of the building, ensuring uninterrupted, independent operation without any external engineering networks.
  4. 4Rainwater harvesting and filtration. Half of the south canopy is retractable and changes position with the weather. About 110 m² of projection area feeds a 30-35 m³ tank sized for a daily demand of 350 litres; recirculation can cut that volume by up to 50%.
  5. 5Electricity production and storage. Wind generators of 10-15 kW in total, up to 18 m² of solar panels (3 kW) or hybrid panels, and 30-40 kWh of batteries.
  6. 6Heat generation and heating. Solar collectors or hybrid panels provide warm water, a 5-10 m³ heat accumulator stores excess heat, and an air-to-water heat pump of about 4 kW covers the main heating and hot water.
  7. 7Grey water recirculation. A recirculation unit purifies water from the shower and sink, covering about half of the daily demand and halving the rainwater tank.
  8. 8Black water treatment. Water with organic matter goes to a local treatment plant and is discharged to the environment in a safe state; a composter takes the solid fraction.
  9. 9Life support as an exhibition. With a constant rotation of visitors, the complex becomes a platform for demonstrating the life-support systems and the possibilities of sustainable solutions.
02

Hotel in Bukovel blended into natural landscape

Project team
Semen Polomanyi, Anna Viazovska
Collaboration
Baust architects
Role
Concept development, landscape analysis, design of landscape
Phase
Concept design

The hotel site is in a picturesque location in the Carpathian Mountains. Part of the territory overlooks a river and its tributary, which the design makes use of.

The task was to analyze the landscape of the territory, plan the new facilities in accordance with it, and preserve the existing natural elements and the natural structure of the landscape.

The main building and the smaller facilities become part of the new landscape. The site is filled with landscape features so that guests feel they are in an unusual and comfortable place.

The small hotels facing the river stand on legs to reduce the transformation of the existing landscape and strengthen the sense of integration with it.

03

Old railway post revitalization

Project team
Semen Polomanyi, Oleksii Liashko, Ruslan Sydorenko
Role
Lead architect, concept development, project management
Phase
Concept design
Prize
Special prize in an international competition

Not far from where Fizkulturna Street in Kyiv meets the railway tracks stands a large old post office packhouse, built in 1902. It now houses warehouses. The place is close to a metro station and belongs to one of the city's central districts.

The idea is to turn the building into a cultural and art centre by restoring the old structure and bringing out the best of its architectural features, such as the beauty of the brick details.

A museum of wagons and locomotives is planned in the space between the two buildings, where the tracks diverge in a herringbone pattern into numerous pockets. The project also restores the green cover and integrates interior and exterior into a single landscape.

04

Water-autonomous retreat centre in Kyiv region

Project team
Semen Polomanyi
Collaboration
Andrii Dektiarenko
Phase
Concept design

The Live Creative Space is conceived as a place for retreat and recovery. The volume of the building becomes an extension of a green hill with a picturesque view of the countryside.

At 450 m² overall, the building has a central core zone for public activities, lectures, and classes, and two wings: one for staff, the other for a small hotel.

It has a green roof and a rainwater-harvesting roof. All water for the complex is derived fully from rainwater and then purified to potable quality. For this purpose, 500 m² of roof will be covered with ceramic tiles.

Rammed earth was selected as the primary material. From 25 to 28 October 2018 the team tested soil-based materials on site: soil from the walls of an existing cellar was ground to a powder, a field geological study checked its particle composition, and five monolithic sample blocks with different formulations were compacted in layers of about 5 cm with 10 kg tampers. A red pigment was added to some layers to create a layered structure.

05

Osokorky wetland park

Project team
Semen Polomanyi
Role
Concept development, design, graphics, visualizations, video
Phase
Concept design
Client
Osokorky wetland park

The territory of the eco-park is part of the wide natural floodplain of the Dnipro river. The park is a favourite place for walking for local residents of both Kyiv and the neighbouring villages, and has a rich flora and fauna with many rare species.

That is why it is important to preserve and develop the territory, including the construction of facilities such as birdwatching towers and maintenance buildings, which at the same time interact delicately with the landscape.

The site has many picturesque areas with water bodies, grasslands, and tree groups, and potential places for contemplating birds and landscapes. Towers for views will be erected there, designed to be delicate to the landscape.

Playgrounds are integrated with nature: children, and parents too, are in close contact with nature and water, which also forms an eco-friendly consciousness. A regenerated watercourse and new small water branches create the planning foundation for wooden logs, paths, barriers, and stubs. A long curved metal bar integrated into the space carries ropes, ladders, swings, and play and sport facilities, and ends in a small sport zone.

© Semen Polomanyi. All images and project descriptions on this page are published with the author's permission.